
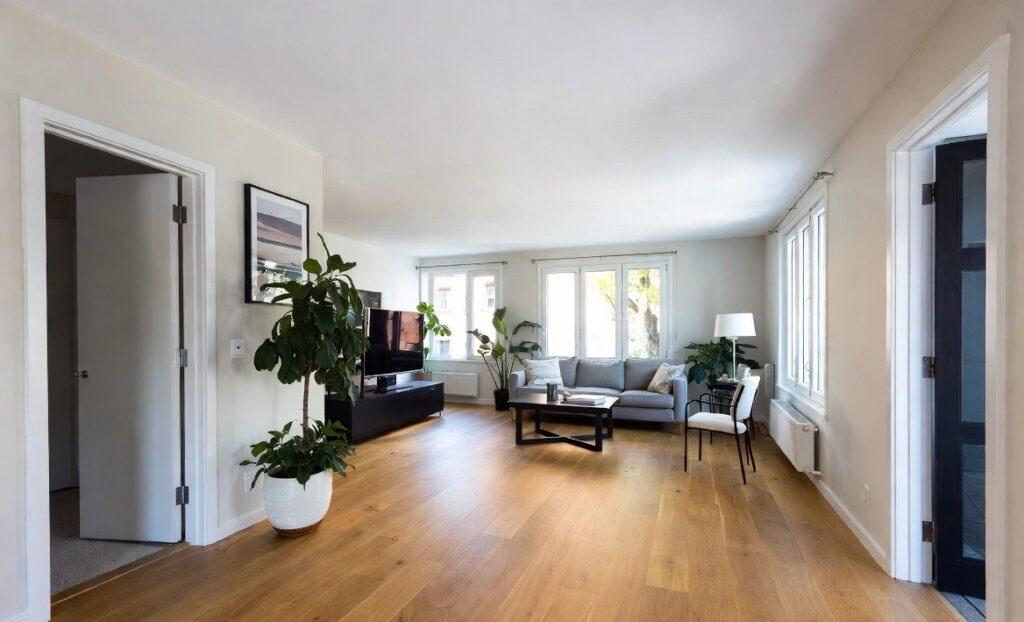
Not every interior that you see is beautiful in itself. At times, it is the trick that makes the area look beautiful and amazing. Interior designers have used a trick for decades when it comes to flooring. It doesn’t involve knocking down walls or expensive furniture or elaborate lighting, nor does it require a particularly large budget. It’s something that happens underfoot, before a single piece of furniture goes into a room, and it changes how a space feels more reliably bigger than almost anything else a homeowner can do.
Most people never think about it because they only consider flooring in terms of material and colour. “Do I want oak or walnut?” “Would the colour be light or dark?” “Should the hue be warm or cool?” Those decisions matter, but they’re not the ones that determine how a room feels to stand in. The decisions that influence how a room feels are known to designers, and these decisions involve specific patterns and directions.
The flooring that best meets all these criteria is most often herringbone.
Why the Way a Floor Is Laid Changes How a Room Feels
The Psychology of Pattern and Perception
Before getting into herringbone specifically, it’s worth understanding why a laying pattern affects spatial perception at all, because once you understand the principle, every flooring decision you make afterwards looks slightly different.
The human eye follows lines. It tracks them instinctively, the way it follows the horizon or the edge of a road. The same theory goes into the flooring as well. When floorboards are laid in a straight pattern running the length of a room, the eye follows them from one end to the other, and the room reads as a long and narrow one, which in a small UK bedroom or hallway is often exactly the problem rather than a feature.
When boards are laid across the width of the room instead, the eye travels sideways, and the room appears to be wider. This is the basic principle behind laying direction.
Herringbone takes this principle and does something more sophisticated with it. Instead of directing the eye in a single straight line, it creates a dynamic, interlocking pattern that draws the eye inward and outward simultaneously. The result is a floor that doesn’t direct the eye anywhere in particular; it actually holds it, distributes it across the whole surface, and makes the room feel more expansive as a result.
What Research and Practice Both Confirm
Interior designers and architects working on small spaces, especially London flats, cottage renovations, and compact new builds, consistently report that engineered herringbone flooring makes rooms feel significantly larger than straight laminate boards of exactly the same material and colour. The effect is most pronounced in square rooms and in rooms where the proportions are awkward; maybe too narrow, too short, or oddly shaped in a way that straight boards tend to emphasise rather than resolve.
The reason engineered herringbone works so well in these situations is that the diagonal geometry of the pattern creates implied movement in multiple directions at once. The eye doesn’t settle on a single axis. It moves, and a room that keeps the eye moving always feels larger than one that lets it stop.
Why Engineered Herringbone Flooring Specifically
The Practical Advantages of Engineered Flooring Compared to Solid Flooring
Herringbone as a laying pattern can be achieved with solid wood, with laminate, and with engineered wood. But engineered herringbone flooring has become the dominant choice for UK homeowners, and the reasons are practical rather than purely aesthetic.
Engineered wood flooring consists of a real wooden top layer, which is the part you see, touch, and walk on. It is bonded to a multi-layer core of timber or composite material. That construction makes it considerably more stable than solid wood, meaning it expands and contracts less with changes in temperature and humidity. In a UK home where central heating, draughty windows, and the general variability of the climate create conditions that solid wood finds challenging, engineered boards behave more predictably and more reliably over time.
For herringbone specifically, this stability matters more than it does for straight-lay boards. The interlocking pattern of herringbone means that any movement in the boards puts stress on the joints at the points where they meet, and boards that move significantly can open those joints over time in a way that is both visible and difficult to resolve without lifting the floor. Engineered flooring with the herringbone pattern, with its reduced movement, handles those stresses considerably better.
The Importance of Understanding Laminate Herringbone Flooring
Engineered herringbone is the premium choice and the one that offers the most in terms of genuine wood character, longevity, and refinishing potential. But laminate flooring in a herringbone pattern is a genuinely valid alternative that deserves more credit than it typically receives.
Modern laminate flooring has closed the visual gap with engineered wood considerably recently. A high-quality laminate herringbone, particularly at 10mm or 12mm thickness with a realistic textured surface, looks strikingly similar to engineered wood in most lighting conditions and offers the same spatial benefits in terms of how the pattern affects room perception.
The practical difference is longevity and repairability. Engineered herringbone can, depending on the thickness of the top layer, be lightly sanded and refinished if it develops significant scratches or wear over years of use. Laminate cannot be sanded; when it wears, it needs replacing. For a room that will see heavy traffic for decades, that distinction matters. For a room where the budget is the primary constraint and the goal is maximum visual impact for the least outlay, laminate herringbone is a stronger option than most people give it credit for.
The Rooms Where Herringbone Makes the Biggest Difference
Hallways
The hallway is where engineered herringbone flooring earns its reputation faster than anywhere else in a UK home. Hallways are almost universally too narrow in proportion to their length. It’s an architectural reality of the terraced houses, semi-detached properties, and Victorian conversions that constitute the majority of UK housing stock.
Straight boards laid along the length of a hallway make that narrowness worse. They direct the eye down a long, thin tunnel, and there is nothing the most beautiful wood in the world can do to change that impression when the laying pattern is working against you.
Living Rooms and Sitting Rooms
In a small living room, a flooring pattern makes a visible difference to how the finished room feels to be in.
Engineered herringbone flooring in a small living room creates a visual richness that makes the space feel more deliberate and more generous at the same time. The pattern has enough interest that the floor becomes part of the room’s character rather than just the surface everything else sits on, and that sense of considered detail tends to make compact rooms feel more like choices than compromises.
Square Rooms
Square rooms are where straight-lay flooring creates its most noticeable problem and where herringbone provides its most elegant solution.
A square room with straight boards always raises the same question: “Which direction do you lay them in?” Along the length means along the width, because in a square room those are the same. There’s no obvious answer, and whichever direction you choose, the boards tend to make the room feel slightly arbitrary rather than resolved.
Herringbone sidesteps the question entirely. In a square room, the diagonal pattern is centred and balanced from every angle. There’s no dominant direction, no awkward decision about which way the boards should run, and no sense that the floor is fighting the proportions of the room. It simply works better than straight-lay boards in a square room.
Summing Up
To sum up, it is not always the size of the room that decides how open or compact the room feels. Most often, it is the flooring that has the final call in the matter. Therefore, if you are planning to get the flooring done, always make sure that you have the proper measurement of the room, and accordingly, you can go for the vertical, horizontal or herringbone pattern, and this is something that will make all the difference.